
What We Design
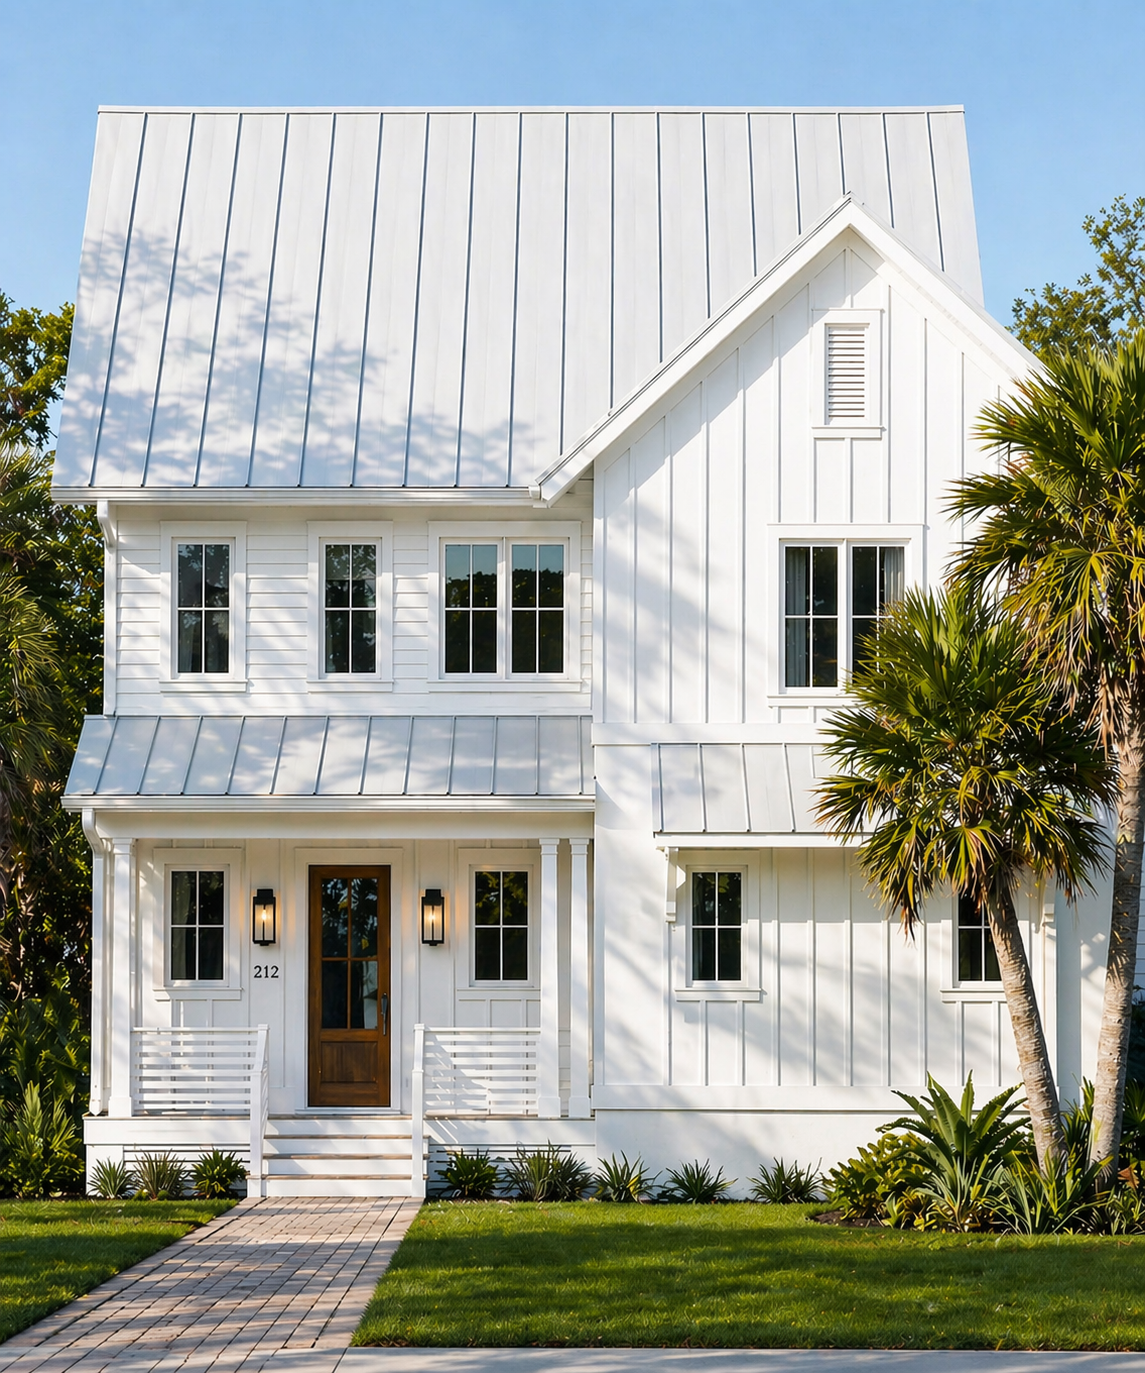
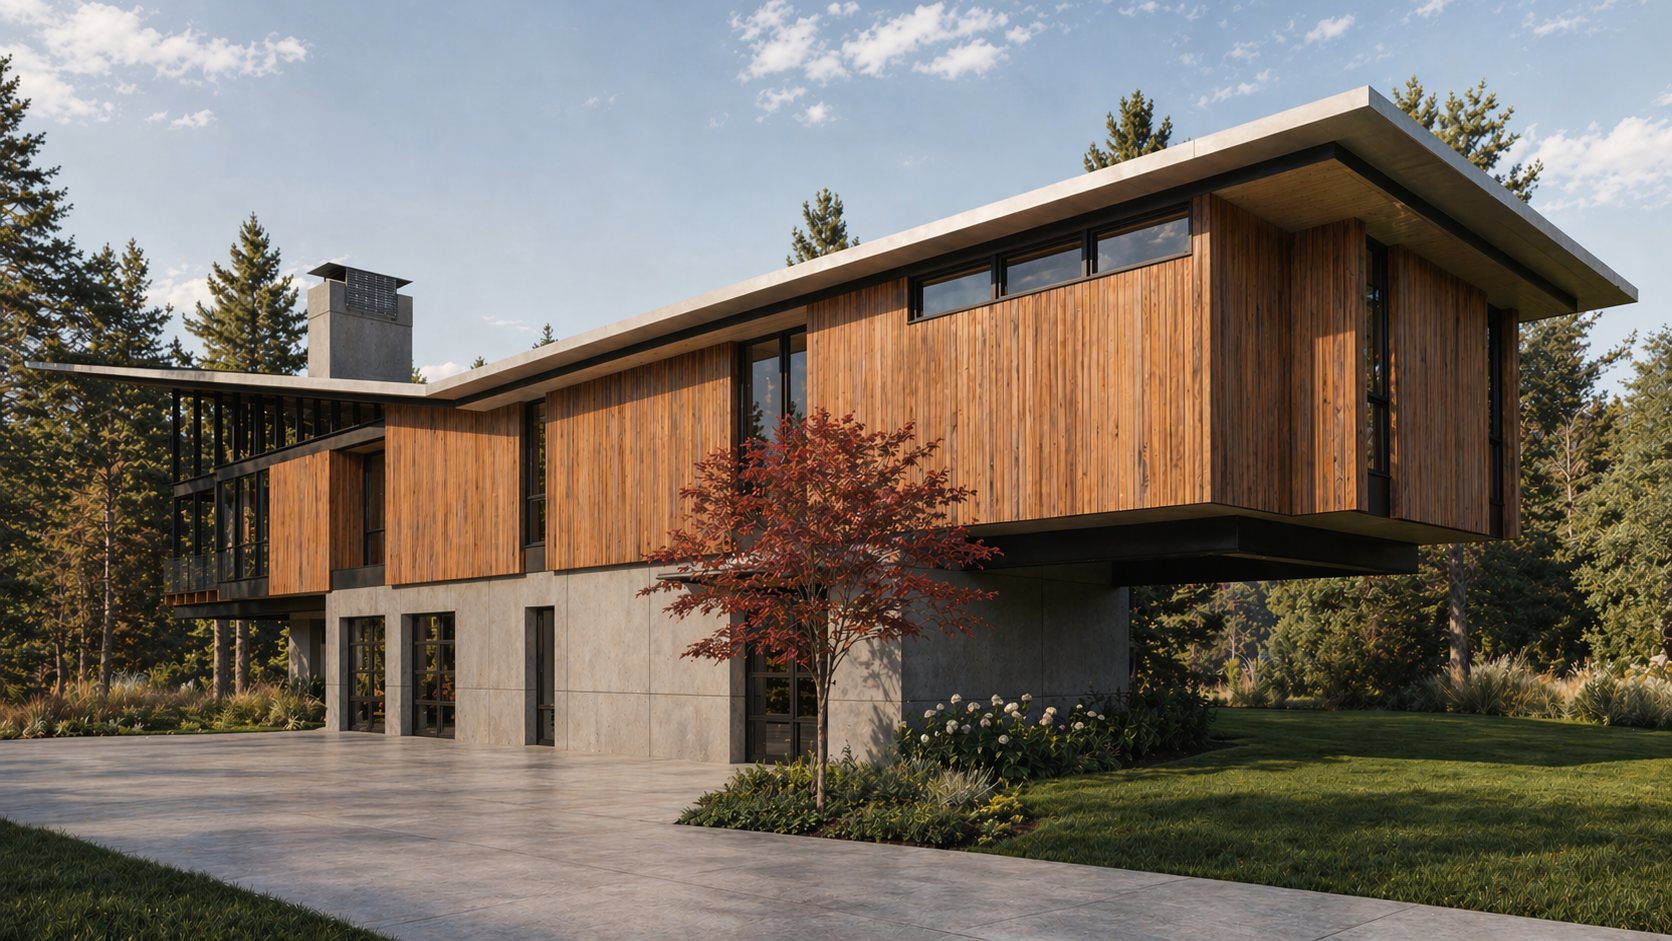
Trudeau Architecture is a Wilmington, NC architecture firm led by Aaron Trudeau, AIA, and licensed in North Carolina, South Carolina and Florida. We design custom homes, coastal and waterfront residences, renovations and additions, and select commercial projects. Every project is shaped around how a space should look, feel and function, and clients work directly with Aaron from first sketch through construction.
Spend enough time in southeastern North Carolina and you’ve likely seen our work. We’ve had the honor of designing notable homes and spaces along this stretch of coast we call home.
-
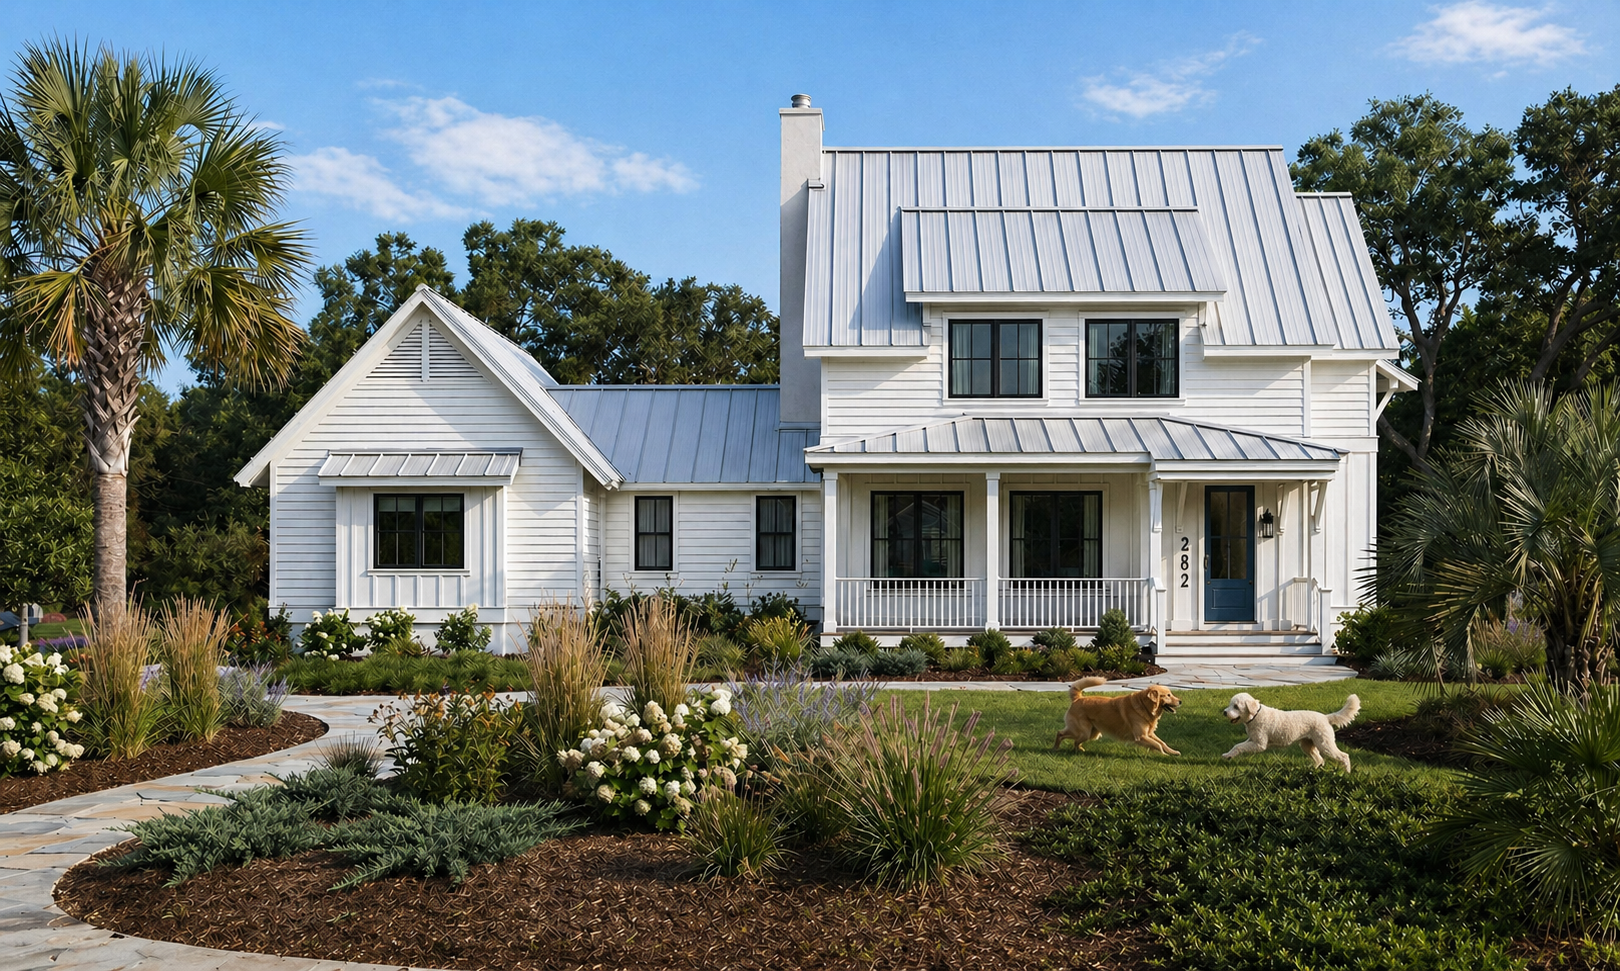
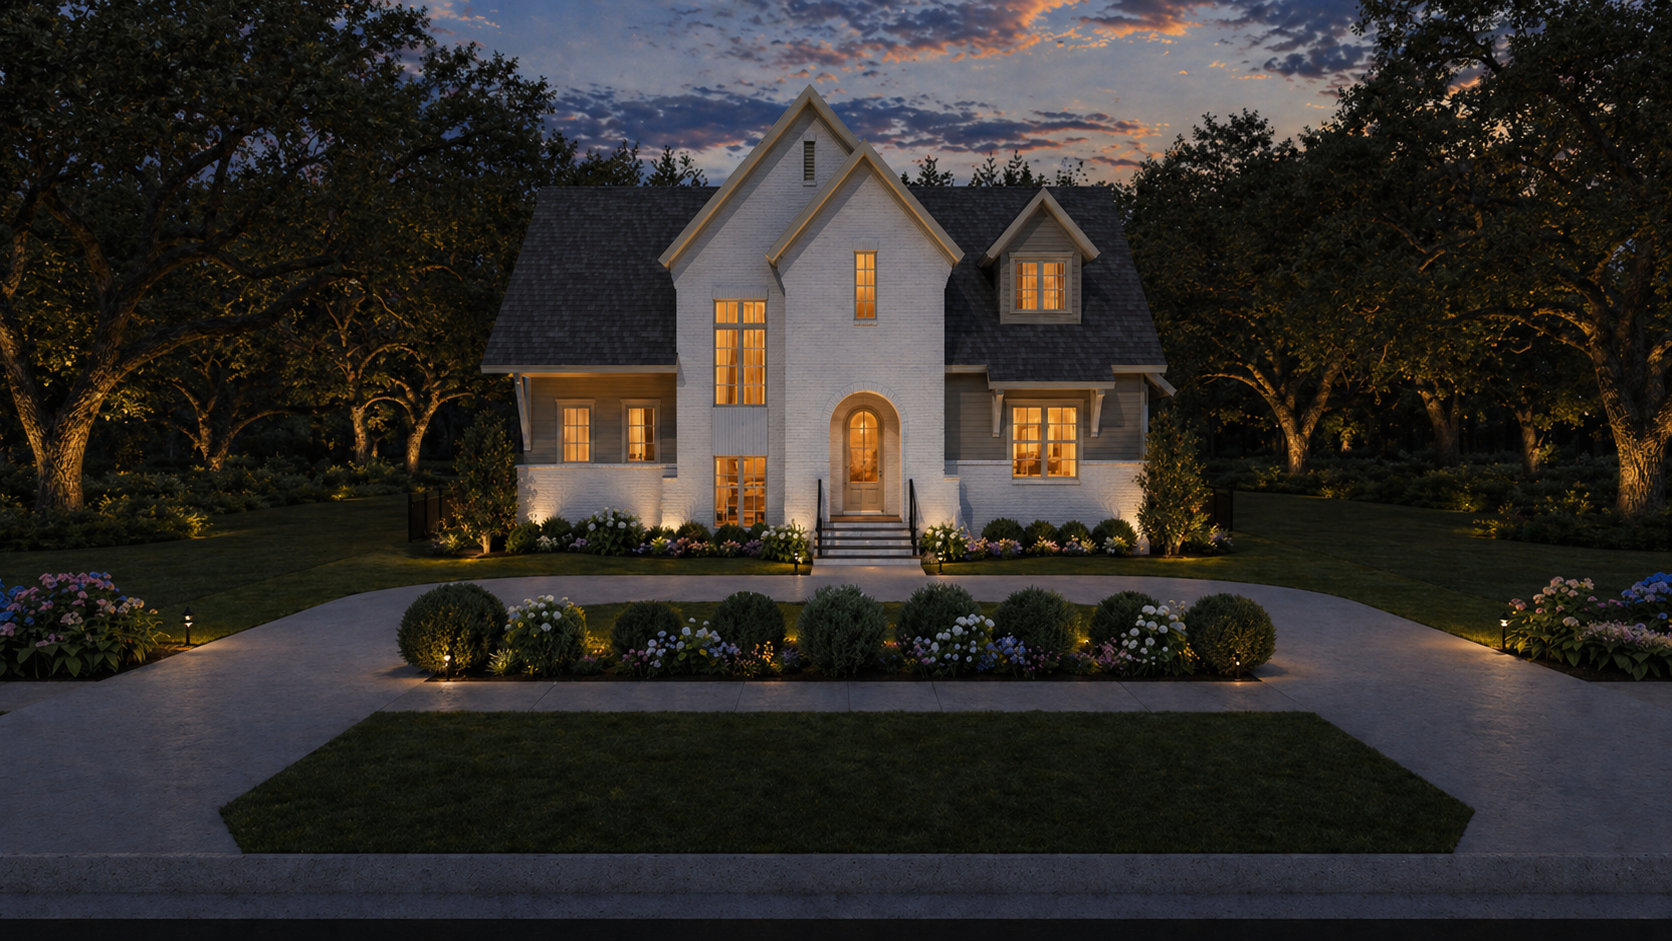
From custom homes to thoughtful renovations, Trudeau Architecture designs residential spaces in Wilmington and across coastal North Carolina, South Carolina and Florida that feel personal, functional and rooted in the way people actually live. Whether it’s a new custom home, a coastal or waterfront residence, an addition or a full-scale renovation, each project is shaped around the site, the client’s goals and the details that make a house feel like home. Aaron Trudeau, AIA, leads every residential project personally, from first site visit through construction.
-
Coastal and waterfront homes come with their own set of challenges and opportunities. Trudeau Architecture designs beach, sound-front and intracoastal homes across Wilmington, Wrightsville Beach, Figure Eight Island, Topsail and the Carolina and Florida coasts, balancing views, light and breezes with flood zones, wind loads, elevated foundations and materials built to stand up to salt air. The result is a home that takes full advantage of its setting and is built for life on the water.
-
Commercial spaces need to work hard without feeling overworked. Trudeau Architecture designs office spaces, retail environments, hospitality projects, mixed-use developments and other commercial architecture in Wilmington, NC and across coastal North Carolina, South Carolina and Florida. Each project is built around thoughtful design, efficient planning and spaces that serve the people who use them every day. Aaron Trudeau, AIA, leads every commercial project personally, from site feasibility and early planning through construction documents, permitting and coordination with your contractor.
-
Good renovations do more than add square footage. Trudeau Architecture designs home renovations and additions in Wilmington, NC and across coastal North Carolina, South Carolina and Florida, helping clients rework existing spaces, open up layouts, improve flow and create additions that feel intentional, functional and connected to the original structure. From kitchen and living-space redesigns to second-story additions and whole-home renovations, Aaron Trudeau, AIA, guides each project from existing-conditions review through design and construction. He also has experience with historic homes and has worked with Wilmington’s historic preservation community to design renovations that respect a home’s original character.
-
Not every project starts with a fully formed plan. Trudeau Architecture offers planning and design consultations in Wilmington, NC and across coastal North Carolina, South Carolina and Florida for clients who are evaluating a lot before they buy, considering a renovation, weighing project feasibility, or simply need clear guidance before moving forward. Aaron Trudeau, AIA, can review zoning, setbacks, flood zones and site conditions, outline what’s realistically possible, and help define scope and priorities, so you can take the next right step with confidence before the full design process begins.
How It Comes Together
I. Start with the Why
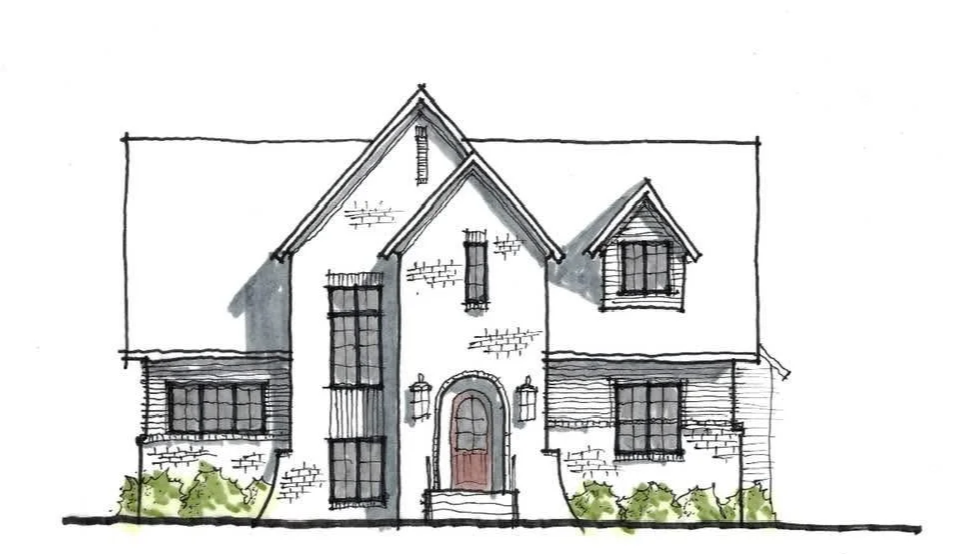
Before drawings begin, we take time to understand what the space needs to hold: the people, the routines, the goals, and the way life or work will move through it. From there, we study the site, how the sun moves across it, where the light comes in, what the views are, and how each detail can shape the way the space feels.
II. Shape the Plan
This is where ideas become direction. Through concepts, drawings, materials, details, and collaboration, each phase brings the project into clearer focus, shaping a plan that feels thoughtful, buildable, and true to the way the space is meant to be lived in day after day.
III. Stay with the Build
Once construction begins, our role is to help carry the design intent through the decisions, details, and questions that come up along the way. We stay involved so the finished space reflects the care, thought, and purpose that shaped it from the start.